Office Fitout Power and Data in Auckland: Desks, Floor Boxes and Comms
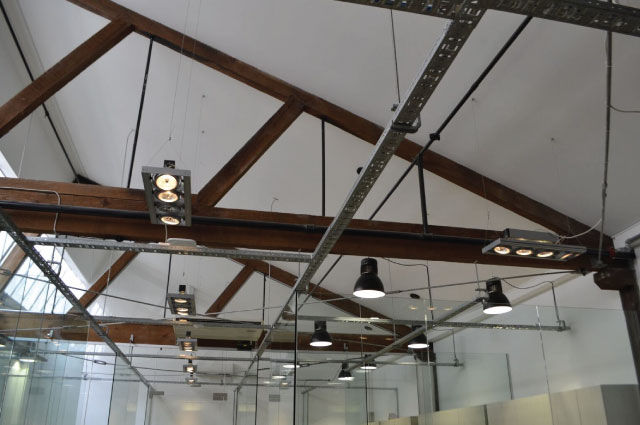
An office is an easy electrical load and a hard electrical layout. The total power draw is modest, but getting outlets and data to land exactly where desks, screens, meeting rooms and printers end up is fiddly — and once the carpet is down and the joinery is in, moving them is disruptive and expensive. Almost every office fitout complaint we hear is about position, not capacity.
Planning an office fitout or a move? Send us the furniture layout with the floor plan — that's the drawing that determines where everything goes.
The furniture plan is the electrical plan
A floor plan showing walls tells us very little. A layout showing where the desks, screens, meeting tables and printers sit tells us everything. If the furniture layout isn't settled at rough-in, you get outlets in generic positions and a permanent forest of extension leads. Where a layout genuinely can't be fixed in advance — or where you expect to reconfigure — the answer is flexible infrastructure: floor boxes on a grid, or perimeter and ceiling-fed distribution, so desks can move without an electrician.
What an office fitout typically needs
Power and data at every workstation — usually more outlets per desk than people first estimate, once you count monitors, docks, laptops and phone chargers
Floor boxes for desk islands away from walls, positioned to the furniture grid
Meeting rooms: table power and data, screen or projector power behind the display, and cabling for video conferencing
A comms cabinet in a ventilated, lockable location with its own power — not a cupboard that becomes a storeroom
Structured data cabling, tested and labelled at both ends — the labelling is what saves you on every future change
Wi-Fi access point positions cabled properly rather than plugged in wherever there's a spare socket
Kitchen and breakout: dedicated circuits for the dishwasher, zip tap, microwave and fridge
Lighting with sensible zoning and controls, plus emergency and exit lighting matched to the final layout
Hot-desking and flexible layouts
Offices reconfigure far more often than they used to. If you expect to move desks around, spend the money on infrastructure that tolerates it — a generous floor box grid, or powered furniture fed from a small number of well-placed supply points. It costs more at fitout and dramatically less every time the layout changes. If your team is fixed and the layout is settled, skip it and put the money into lighting instead.
Frequently asked questions
How many outlets per desk?
More than the obvious count. A dual-screen desk with a dock, laptop and phone is already four, before anyone brings a lamp or a personal device. Under-provisioning is the most common regret and the extra outlets are cheap at rough-in.
Do you do the data cabling as well as the power?
Yes — structured cabling, patching and the comms cabinet, tested and labelled. Doing both together avoids the coordination gap where each contractor assumes the other handled something.
Can you work outside business hours?
Yes. Fitouts in an occupied office, or in a building with restricted access hours, are routinely done evenings and weekends.
Get the layout right first time
📞 Call 021 889 770 — walk the space with us
📷 Text your floor plan to 021 889 770
EWRB-registered electricians · Certificate of Compliance on every eligible job · Based in Remuera, servicing Auckland-wide